Eco Friendly House Ideas for School Project
Creating a model house is a popular school project, but an eco friendly house ideas for school project can make the assignment much more educational and creative. Instead of building an ordinary miniature home, students can design a house that uses renewable energy, saves water, reduces waste, stays comfortable with less energy, and works in harmony with nature. In 2026, sustainable housing is moving beyond simple solar panels and recycling. Modern green homes can combine smart technology, passive cooling, natural materials, rainwater collection, green roofs, and healthier indoor spaces. These ideas give students an opportunity to demonstrate how thoughtful house design can help protect natural resources while creating comfortable places to live.
What Makes a House Eco Friendly?
An eco friendly house uses design choices and technologies that reduce its impact on the environment. The goal is not simply to make a house look green. A genuinely sustainable home considers how much energy it consumes, where its energy comes from, how it uses water, what materials go into its construction, and how much waste it creates.
Energy efficiency plays an important role because homes can consume significant amounts of electricity for lighting, cooling, heating, appliances, and other daily activities. Renewable energy can reduce dependence on conventional electricity sources, while efficient equipment can reduce the amount of energy a household needs.
Water conservation also matters. Sustainable homes can collect rainwater, use water efficiently, and create landscapes that need less irrigation. Similarly, choosing durable, recycled, reclaimed, or renewable materials can reduce pressure on natural resources.
Modern sustainable housing also considers the relationship between a building and its surroundings. Natural ventilation, daylight, vegetation, shading, and thoughtful building orientation can make a home more comfortable while reducing its dependence on mechanical systems.
For students, these concepts create many possibilities for sustainable house ideas for school projects. A single model can demonstrate several environmental solutions at the same time.
1. Solar Panels With Battery Storage
Solar panels remain one of the most recognizable features of an environmentally friendly home, but combining them with battery storage makes the idea more interesting for a modern school project. Solar panels capture energy from sunlight and convert it into electricity that a house can use for lighting, appliances, cooling systems, and other electrical needs.
A solar powered eco friendly house can generate electricity during daylight hours. However, a house may continue using electricity after the sun goes down. Battery storage provides a way to store some of the electricity generated earlier so the household can use it later.
This combination makes renewable energy more useful because the house can make better use of the electricity produced by its solar system. A smart energy system can also help determine when the home should use solar electricity, stored electricity, or electricity from the wider grid.
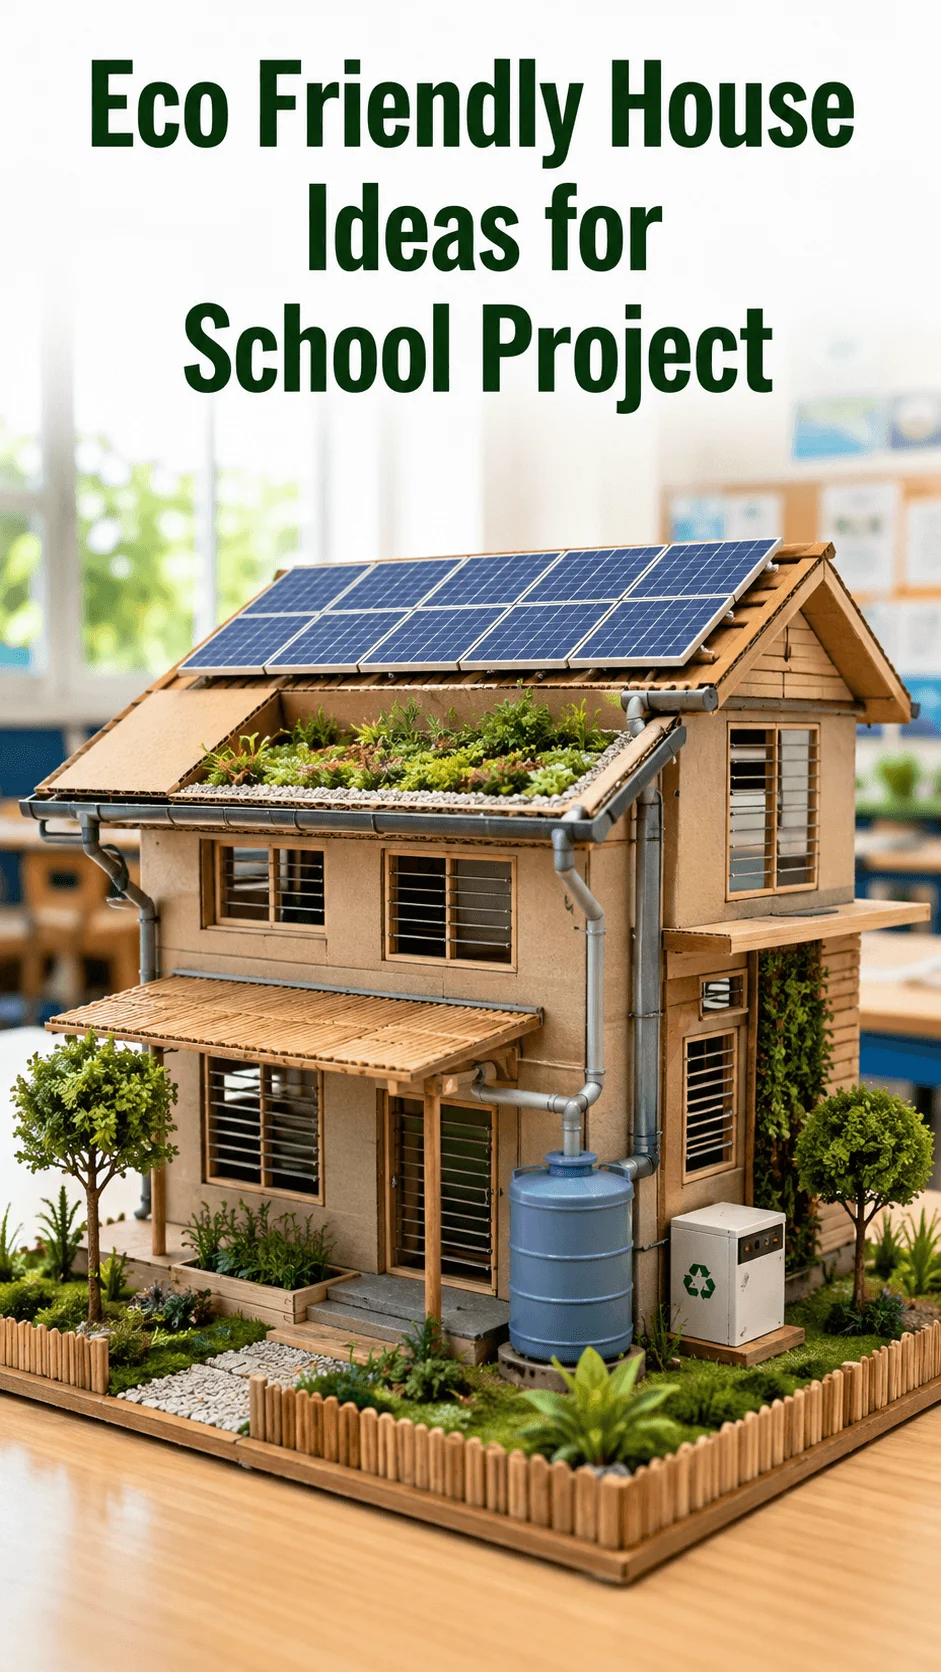
Solar panels also provide an excellent visual feature for an eco house model. Students can place small dark colored rectangles on the roof to represent photovoltaic panels. A small box inside or beside the house can represent the battery storage system.
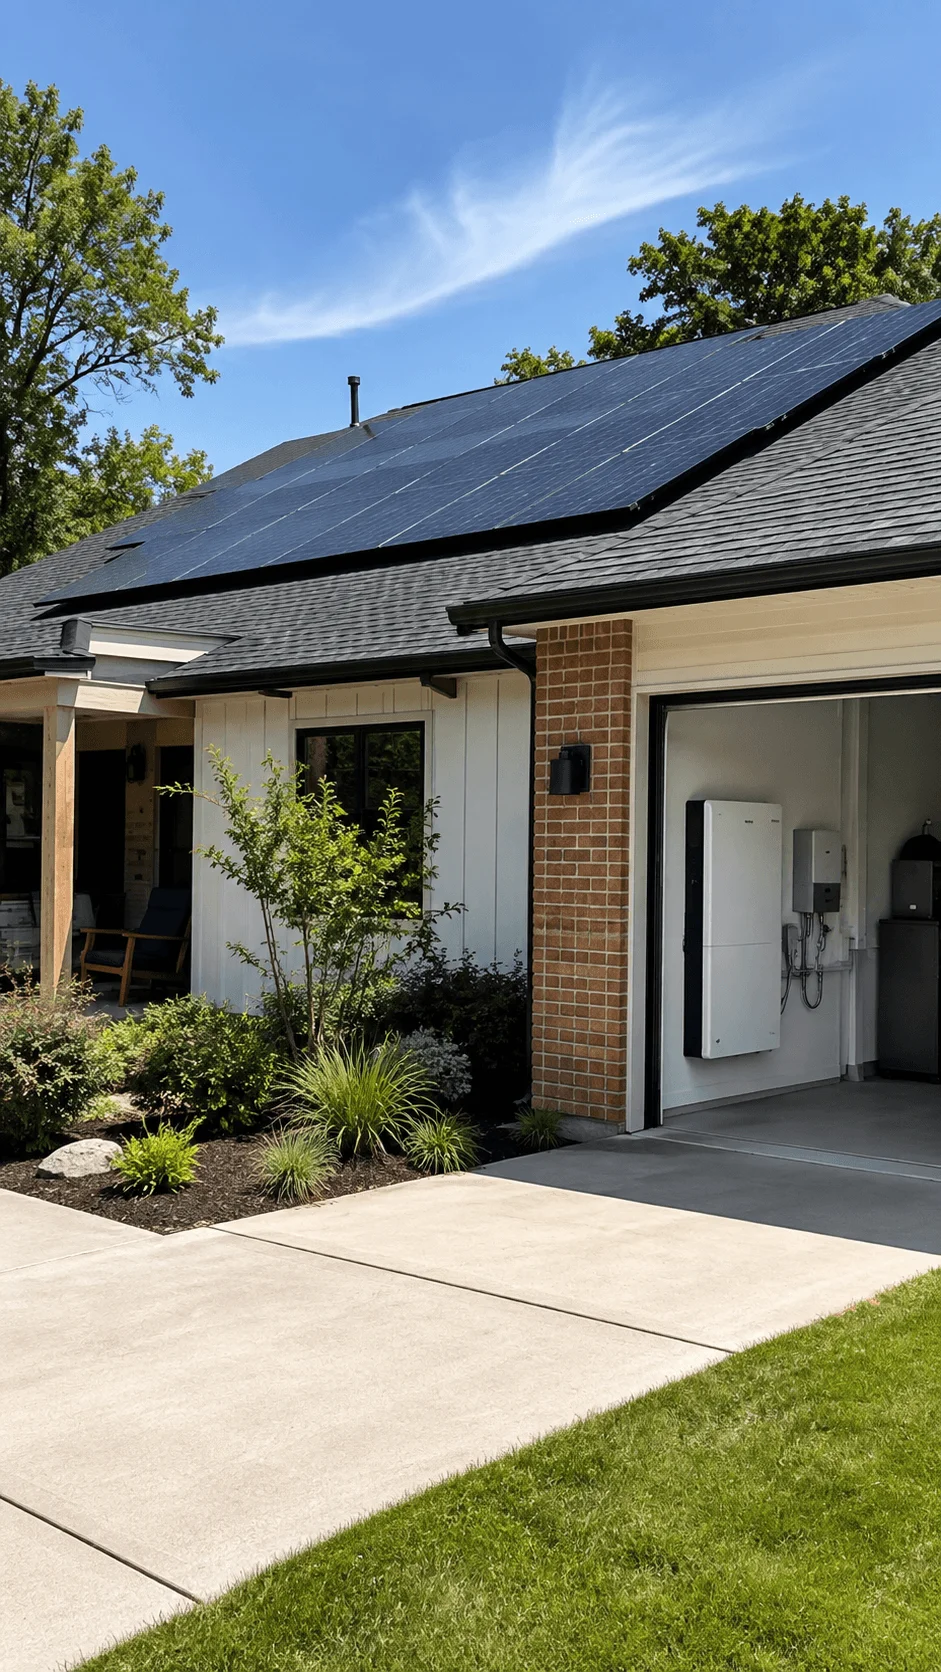
The model can become even more educational when students draw simple lines showing how sunlight reaches the panels, how the panels generate electricity, and how the battery stores energy. They can also label appliances such as lights and fans to show where the electricity goes.
The most important lesson is that renewable energy becomes more effective when different technologies work together. Solar panels produce energy, batteries store energy, and smart systems can help manage energy consumption.
2. Passive Cooling House Design
Passive cooling is one of the most useful modern ideas for an energy efficient house, particularly in areas with hot weather. Instead of depending entirely on air conditioners, passive design uses the natural movement of air, shade, building orientation, windows, roof design, and other architectural features to reduce indoor heat.
A well planned house can allow cooler air to enter through one opening while warmer air leaves through another. This process creates natural airflow and can improve indoor comfort without constantly running mechanical cooling equipment.
Window placement matters greatly. Windows positioned on opposite sides of a building can encourage cross ventilation. Higher openings can also help warm air escape because hot air naturally rises. Large roof overhangs and exterior shades can prevent direct sunlight from entering windows during the hottest parts of the day.
Trees and other vegetation can provide another layer of protection. A tree planted near a window can block direct sunlight while creating a cooler area around the house. Covered porches and shaded outdoor spaces can also reduce the amount of heat reaching the building.
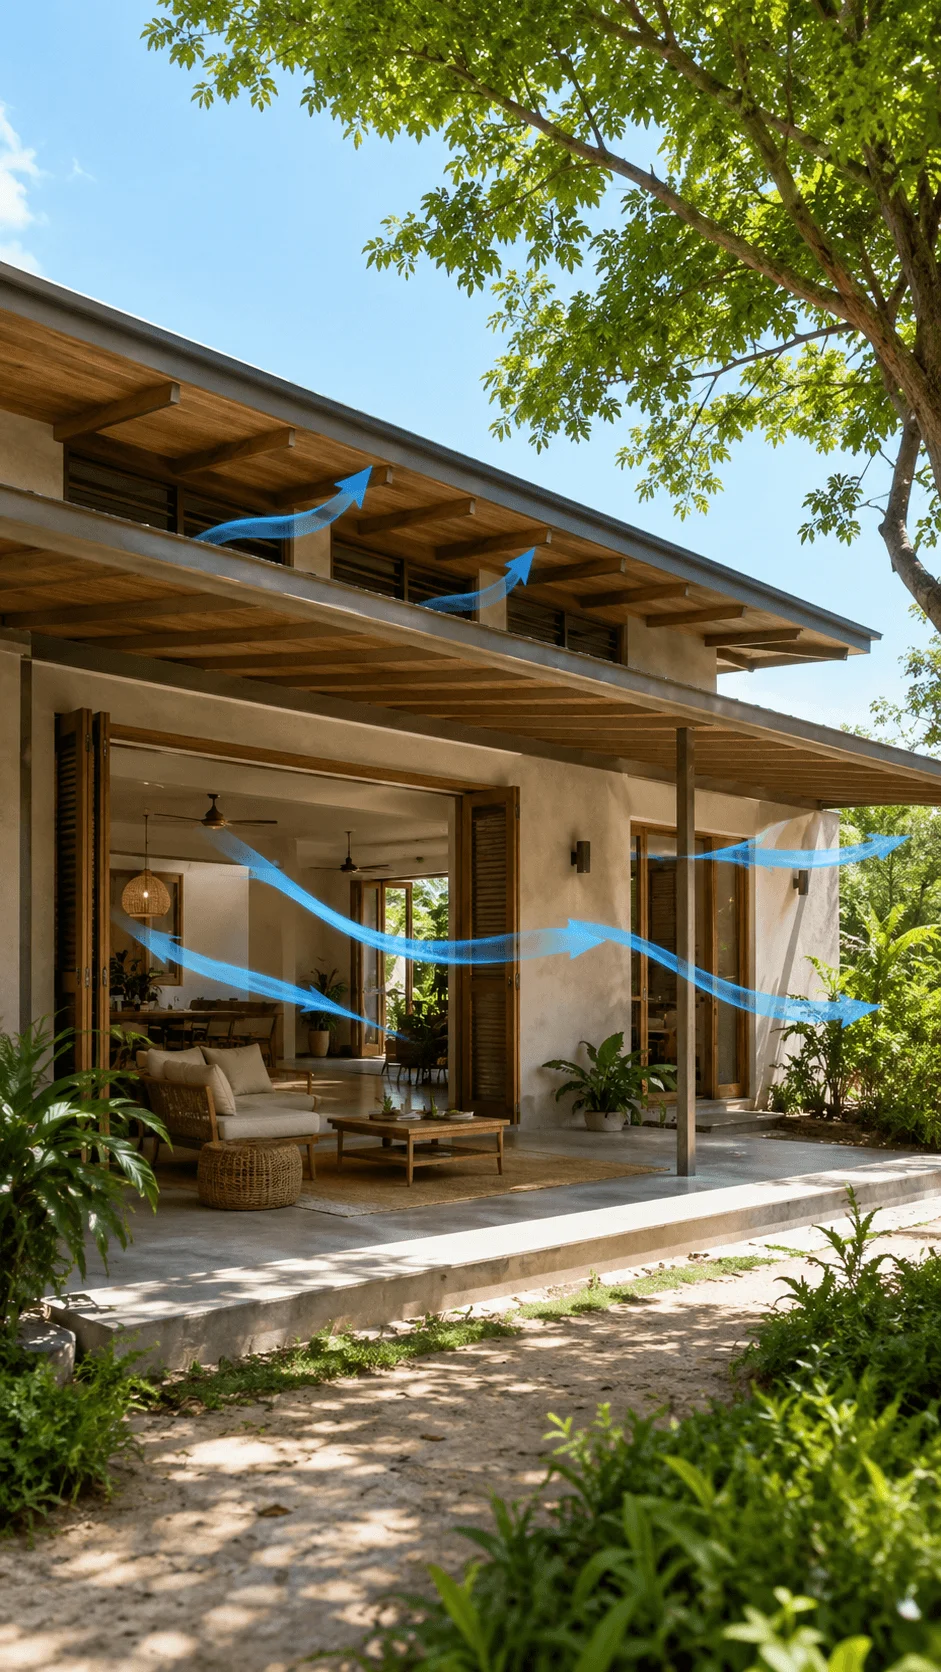
Passive cooling is especially valuable for students because it demonstrates that sustainability does not always require complicated technology. Good architecture itself can reduce energy consumption.
For a school house model, students can create windows on opposite walls and use arrows to demonstrate airflow. They can add trees near windows, create a shaded porch, and make a roof with extended edges. Small openings near the top of the model can represent vents that allow warm air to escape.
This makes passive cooling one of the strongest eco friendly house project ideas because the model can demonstrate the actual principle rather than simply displaying a decorative feature.
3. Green Roofs
A green roof transforms part of a building’s roof into a growing space for vegetation. Depending on the design, a green roof can contain grasses, small plants, ground cover, or other vegetation that can grow in suitable rooftop conditions.
Green roofs can provide several environmental benefits. Vegetation can absorb some rainfall, provide habitat for insects and other organisms, and add an additional layer between the outdoor environment and the building interior. The growing layer can also contribute to thermal performance by reducing direct exposure of the roof surface to sunlight.
Green roofs can also make urban environments more connected to nature. Buildings occupy a large amount of space in cities, so adding vegetation to rooftops creates opportunities to introduce greenery where traditional gardens may not fit.
For a school project, a green roof can become one of the most attractive features of an eco friendly house model. Students can cover the top of their miniature house with green craft material and add small artificial plants. They can also create a section that shows how rain reaches the planted roof and moves toward a drainage system.

Students should explain that a real green roof requires appropriate structural support, drainage, waterproofing, and suitable plants. A simple school model does not need to reproduce the complete engineering system. Its purpose is to demonstrate the concept.
A green roof also connects several sustainability ideas. It can be linked with rainwater management, biodiversity, insulation, and urban cooling. This makes it more meaningful than simply adding plants to a model for decoration.
4. Rainwater Harvesting
Water conservation is an important part of sustainable housing, and rainwater harvesting provides a simple way to demonstrate this principle. A rainwater harvesting system collects rain that falls on a roof and directs it through gutters and pipes into a storage container.
Instead of allowing all rainwater to immediately flow away, a household can collect some of it for suitable non drinking purposes. Depending on local regulations and treatment requirements, collected rainwater can support activities such as garden irrigation or other appropriate household uses.
The basic system is easy to understand. Rain falls on the roof, flows toward the edges, enters gutters, travels through pipes, and reaches a storage tank. A filtration or treatment system may form part of a more advanced installation depending on the intended use of the water.
Rainwater harvesting also demonstrates an important sustainability principle: use natural resources thoughtfully. Rain falls naturally, so collecting a portion of it can reduce pressure on other water sources for suitable applications.
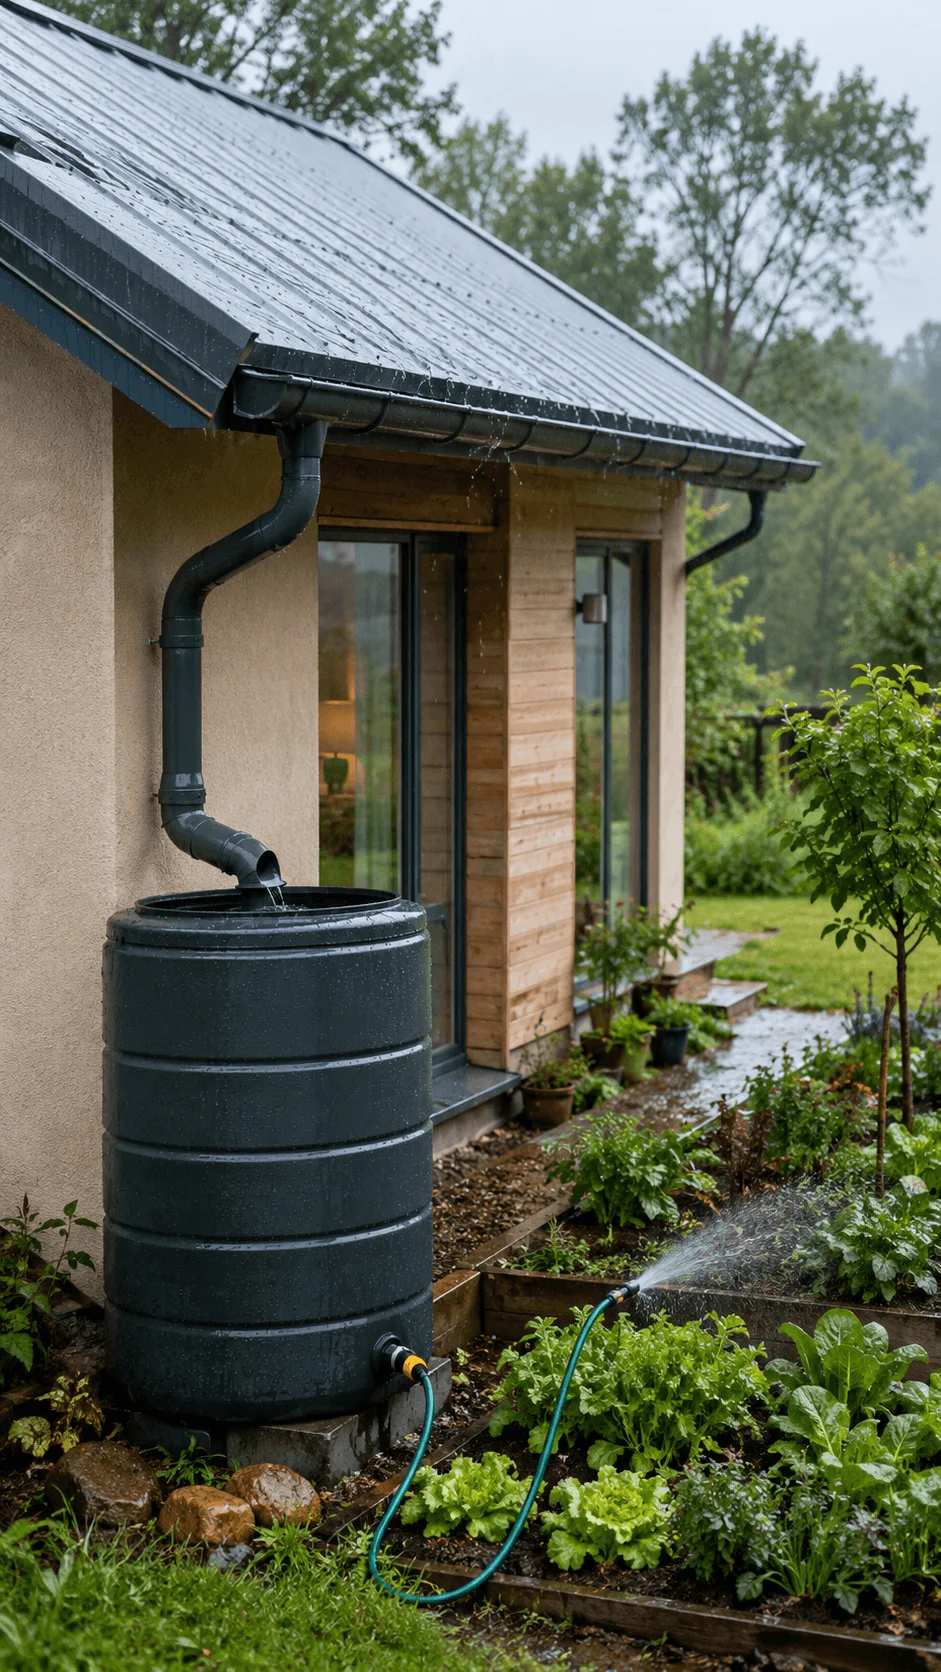
For a rainwater harvesting house project, students can create tiny gutters around the roof using thin strips of cardboard. Small tubes can represent pipes leading toward a recycled container that acts as the water tank.
The model can include arrows showing the direction of water movement. Students can also add a small garden beside the house and connect the storage tank to the garden with another miniature pipe.
This idea works particularly well alongside a green roof because both systems address rainwater. The green roof can temporarily retain some rainfall, while the harvesting system can collect water that reaches the appropriate drainage points.
Rainwater harvesting also gives students an opportunity to explain why water conservation matters in areas where rainfall patterns are changing or where clean water supplies face increasing pressure.
5. Natural and Bio Based Building Materials
The materials used to construct a house have a major influence on its environmental impact. Modern sustainable design increasingly explores natural and bio based materials that come from renewable or biological sources.
Wood from responsibly managed forests, bamboo, cork, hemp based materials, and certain plant based composites can provide alternatives for particular construction and interior applications. Some innovative materials also use biological resources in new ways, including mycelium based materials developed from fungal networks.
The important point is that students should not assume every natural material automatically has a low environmental impact. Responsible sourcing, durability, transportation, processing, maintenance, and the intended use of a material all matter.
Bamboo provides a useful example for explaining sustainable materials because it grows quickly and has applications in construction and design. Wood can also provide a renewable building resource when producers manage forests responsibly.
Natural materials can also change the appearance of a home. Wood surfaces, stone, cork, clay based materials, and plant based products can create a natural visual connection between a building and its surroundings.
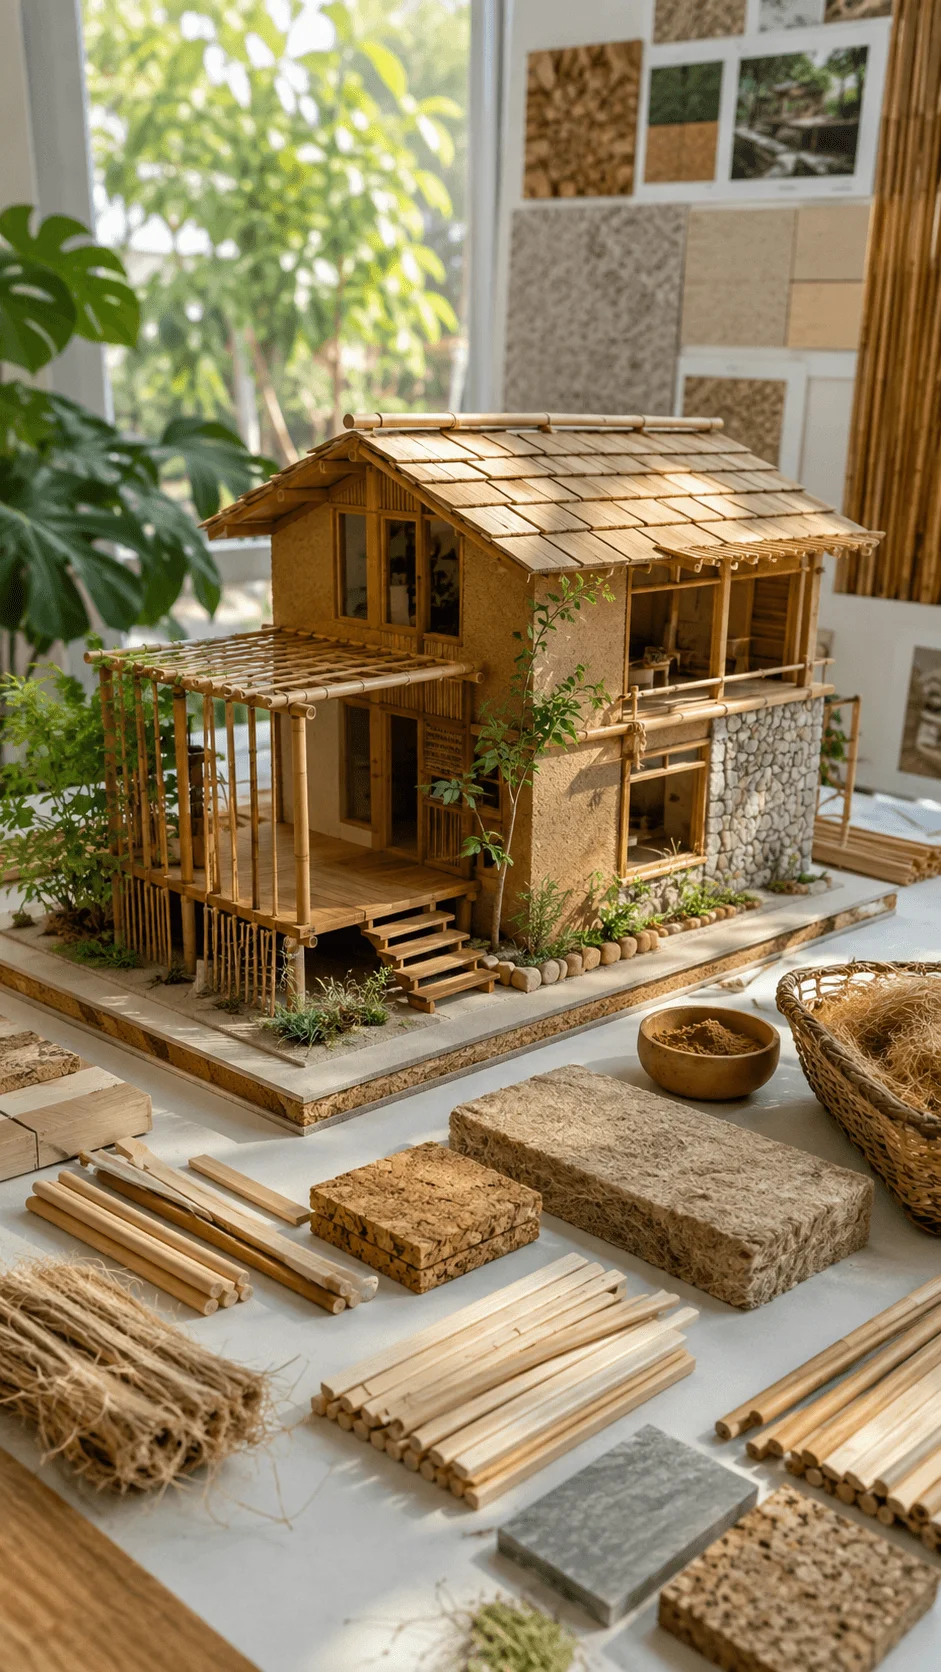
For an eco friendly house model, students can use clean craft materials to represent different sustainable construction materials. Small pieces of wooden craft sticks can represent responsibly sourced wood, while paper or other suitable materials can represent bamboo or natural wall finishes.
Students can place small labels beside different sections of the model and explain why each material represents a sustainable construction choice.
This idea makes the project more educational because it moves the discussion beyond energy and introduces the concept of sustainable construction. A truly environmentally responsible house needs to consider not only how much energy it uses after construction but also the resources required to build and maintain it.
6. Smart Energy Management
Modern homes are becoming increasingly connected, and smart energy management can make sustainable houses more efficient. Instead of treating every appliance as an independent device, a smart home can monitor energy consumption and coordinate different systems.
Smart meters can help households understand how much electricity they consume. Sensors can detect movement and help control lighting. Smart thermostats can adjust indoor temperatures according to household conditions and preferences. More advanced systems can coordinate solar generation, battery storage, appliances, heating, and cooling.
The main purpose is to avoid unnecessary energy use. For example, a smart lighting system can reduce lighting in areas that nobody is using. Energy monitoring can also help people identify appliances or activities that consume unusually high amounts of electricity.
Smart technology can become particularly interesting when combined with renewable energy. A house with solar panels and battery storage can use a management system to determine how available electricity should be distributed.
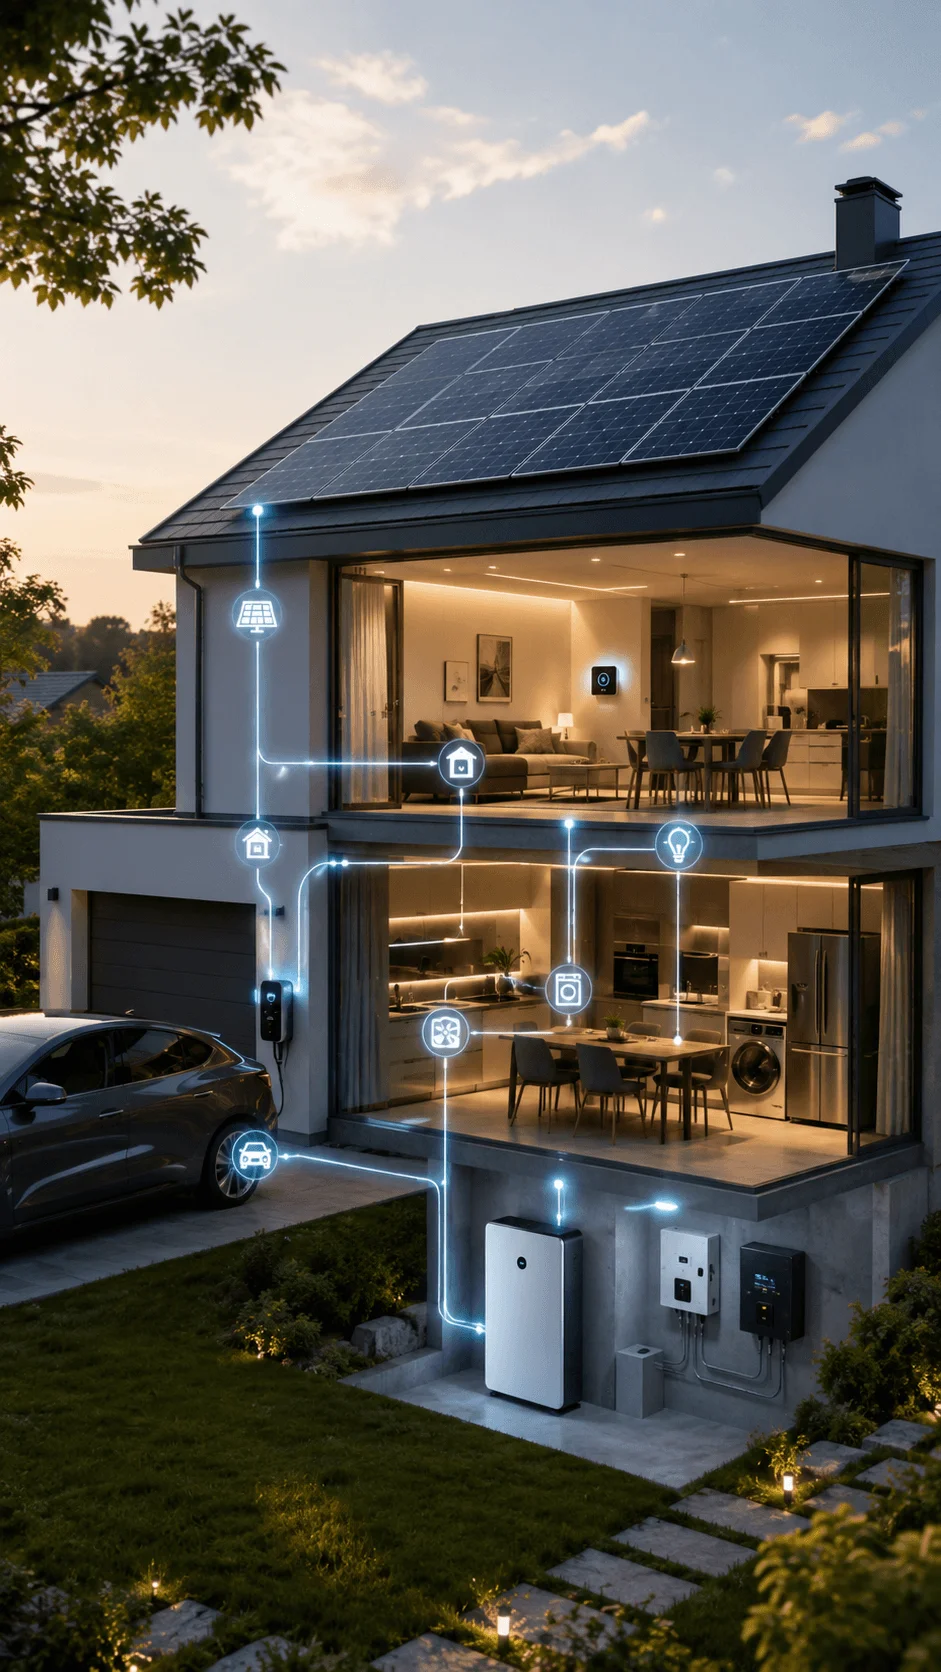
Students can demonstrate this idea with a small control panel attached to their house model. They could create simple labels for solar energy, battery storage, lighting, cooling, and appliances. Connecting these sections with lines can show how energy moves through the home.
The project does not need actual electronic components to explain the concept. A clear diagram and thoughtful model can communicate the basic idea effectively.
Smart energy management also shows how sustainability is changing in 2026. Eco friendly homes are no longer only about adding individual green features. Modern designs increasingly connect multiple systems so that the entire house can operate more efficiently.
7. Heat Pump Systems
Heat pumps are becoming an important part of modern energy efficient house design because they can provide heating and cooling while using electricity to move heat from one place to another. Instead of creating heat in the same way as many traditional heating systems, a heat pump transfers available heat between the indoor and outdoor environment.
The basic idea is easier to understand when we think about how a refrigerator works. A refrigerator moves heat from inside the refrigerator to the surrounding environment. A heat pump can use a similar principle for heating and cooling a building. Depending on the system and operating mode, it can move heat into a house or remove heat from it.
Heat pumps can work particularly well alongside renewable electricity. For example, a house with rooftop solar panels can generate electricity that helps power its heating and cooling equipment. This creates an opportunity to combine several sustainable technologies into one integrated home design.
Efficient heating and cooling matter because maintaining a comfortable indoor temperature can require a significant amount of household energy. A well designed house can combine efficient equipment with insulation, shading, natural ventilation, and passive cooling to reduce the overall demand for mechanical systems.
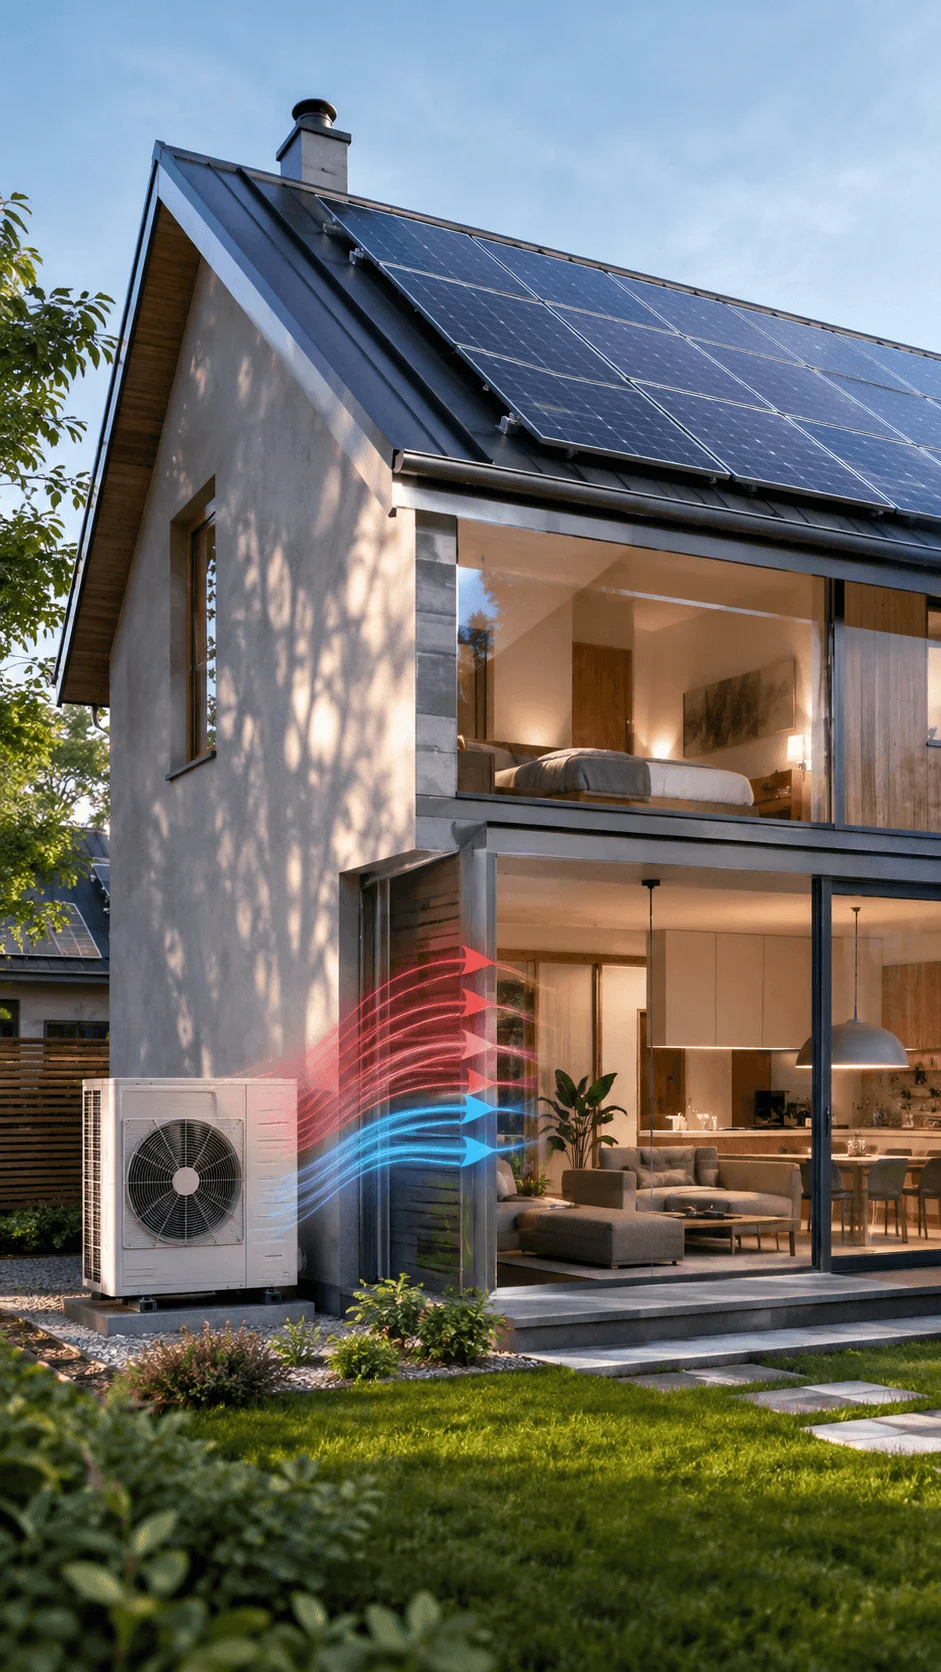
For students creating eco friendly house ideas for school project displays, a heat pump can become an interesting feature to include in a labeled diagram. A small box outside the model can represent the outdoor unit, while arrows can show heat moving between the outside and inside of the house.
Students can explain that sustainable housing does not depend on one technology alone. A heat pump becomes more useful when it works together with renewable energy and energy efficient building design.
This idea also helps students understand the difference between producing energy and using energy efficiently. Solar panels can produce renewable electricity, while efficient systems such as heat pumps can help the house use that electricity more effectively.
8. Biophilic House Design
Biophilic design focuses on creating stronger connections between people and the natural environment. In an eco friendly home, this can mean using natural light, plants, gardens, natural materials, outdoor views, fresh air, and spaces that make nature part of everyday life.
A biophilic house does not necessarily need to look like a forest or garden. Even simple design decisions can introduce natural elements into a building. Large windows can provide views of trees and gardens. Indoor plants can bring vegetation into living areas. Courtyards can create open spaces within or beside the house.
Natural ventilation is another useful feature because it allows occupants to experience fresh outdoor air when conditions permit. Natural materials can also create a visual and sensory connection with the environment.
Green walls provide another interesting example. A wall can support suitable vegetation and become a small vertical garden. This approach can be particularly useful in places where traditional gardens require more space than a building site can provide.
Biophilic design also works well with sustainable architecture because nature can contribute to several aspects of the home’s design. Trees can provide shade, gardens can support biodiversity, and natural daylight can reduce the need for artificial lighting during suitable periods.
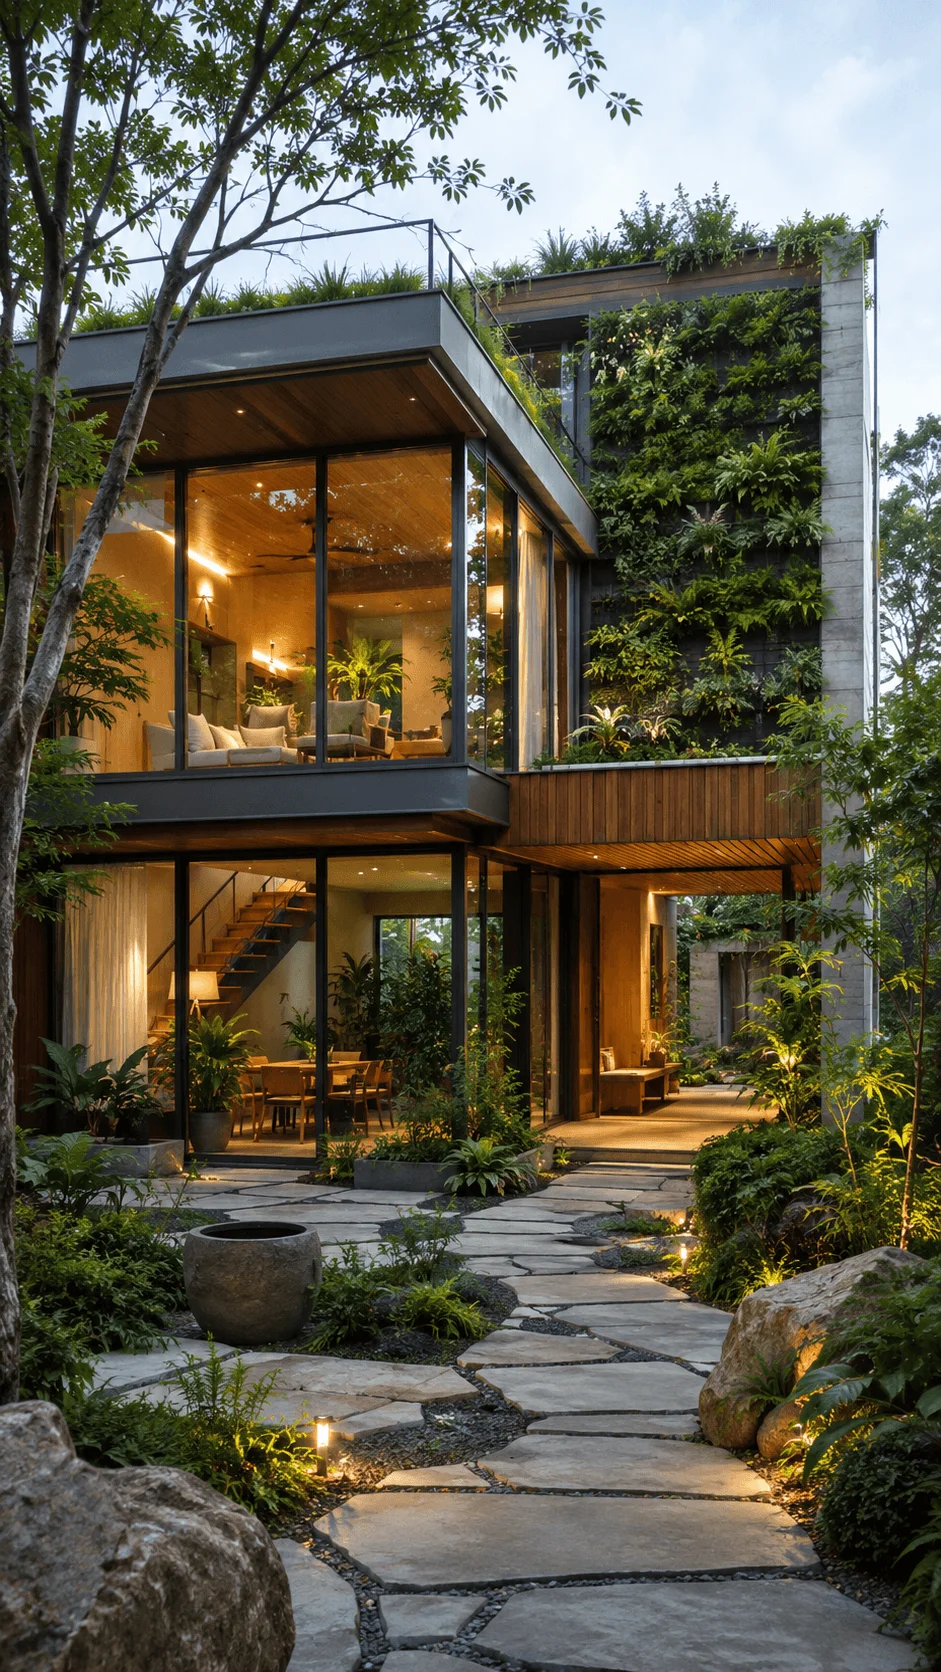
For a school model, students can create a small courtyard in the center of the house. They can add miniature trees, plants, a garden path, and large windows around the living spaces.
Students can also create a green wall using paper or other craft materials. A small rooftop garden can connect the biophilic design section with the green roof concept discussed earlier.
One advantage of this idea is that it makes a sustainable house visually interesting. A model filled with natural features can communicate the relationship between buildings and their surrounding environment without requiring complicated technology.
When students present their model, they can explain that sustainability is not only about reducing energy use. It can also involve creating homes where people interact more closely with nature.
9. Cool Roofs and Reflective Surfaces
The roof plays an important role in controlling how much heat enters a house. In areas with strong sunlight, a conventional dark roof can absorb substantial solar energy and become very hot. Some modern designs use reflective roof surfaces to reduce heat absorption.
A cool roof uses materials or coatings that reflect a greater amount of incoming solar radiation and absorb less heat than conventional roofing surfaces. This can help keep the roof surface cooler, which can reduce the amount of heat transferred into the building.
Cool roofs can become particularly useful in hot climates where households use substantial amounts of energy for air conditioning. Reducing heat gain can work alongside insulation, shading, ventilation, and other passive cooling strategies.
This concept is simple enough for a school project but still demonstrates an important principle of sustainable architecture. Students can create two small roof sections using different materials or colors and explain how their surfaces respond differently to sunlight.
For example, a model can show one section with a reflective light colored roof and another section representing a conventional dark roof. Labels can explain that the reflective surface can reduce solar heat absorption.
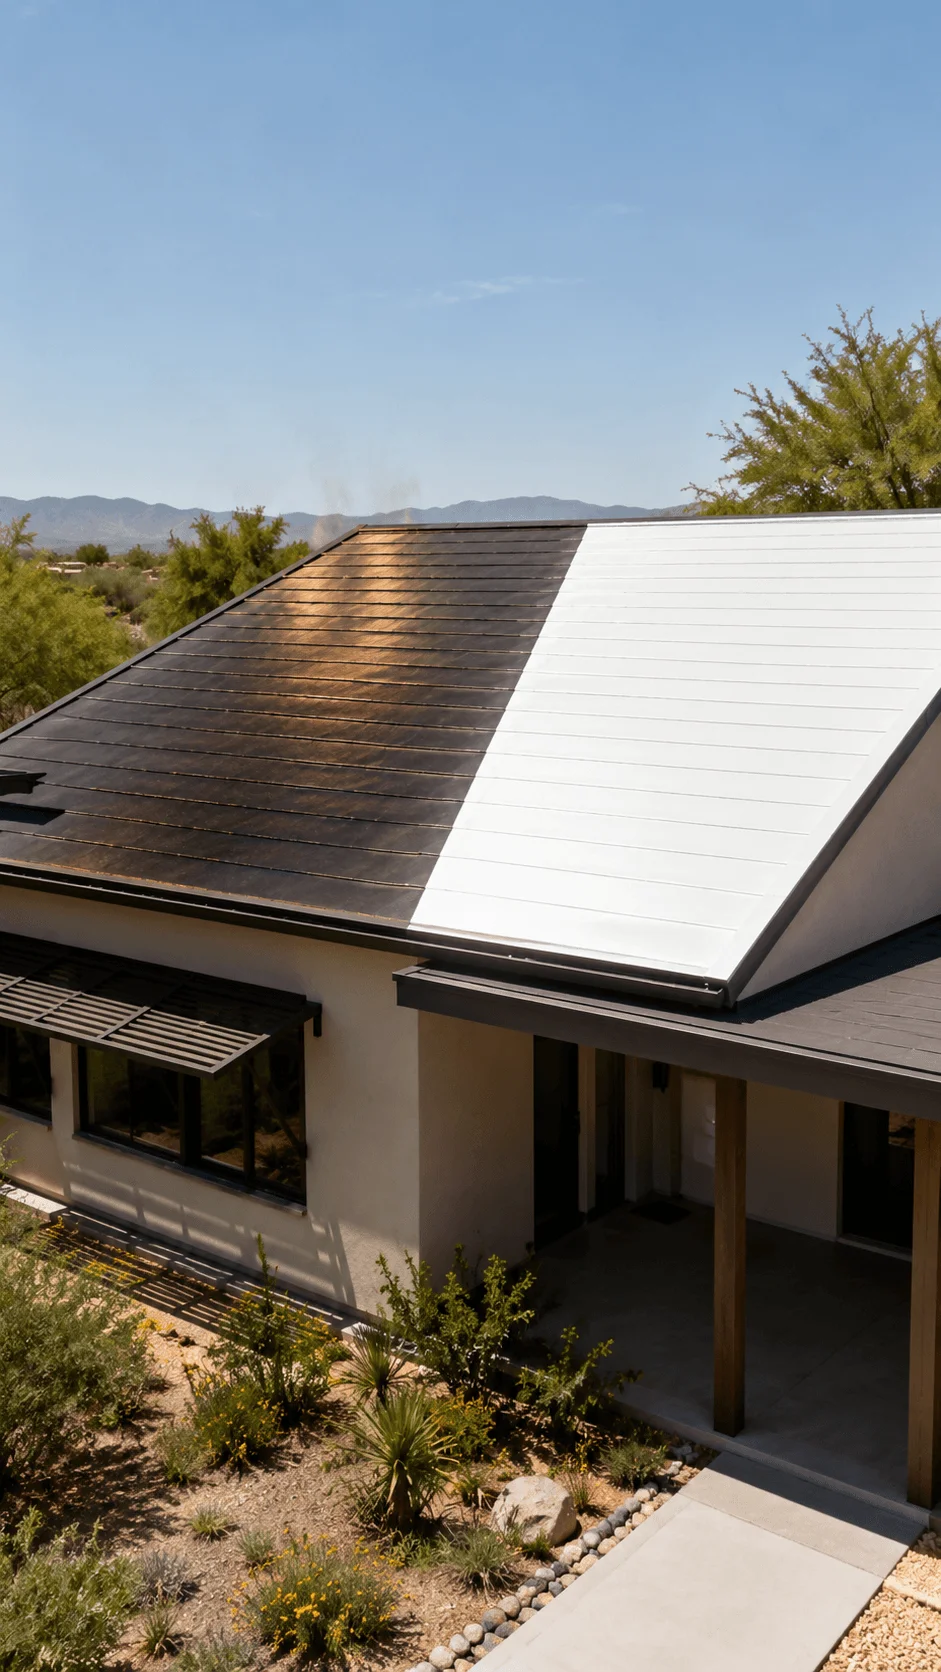
Students should avoid suggesting that roof color alone makes a house completely energy independent. Instead, explain that cool roofs form one part of a larger energy efficient design.
This idea also connects naturally with passive cooling. A home can combine a reflective roof with shaded windows, good ventilation, insulation, and trees to reduce the amount of heat entering the building.
For students searching for energy efficient eco house ideas, cool roofs provide a simple feature that can make their project more detailed without requiring expensive materials.
10. Recycled and Reclaimed Materials
An eco friendly home can reduce its environmental impact by using suitable recycled and reclaimed materials. Instead of treating old materials as waste, builders can find new uses for resources that still have practical value.
Reclaimed wood provides one example. Old wood from suitable sources can sometimes receive a new purpose instead of becoming waste. Reused bricks can also contribute to sustainable construction when they remain structurally appropriate and meet the requirements of a project.
Other examples include recycled metals, recycled glass, and products made from recycled plastics. Each material has different characteristics, so sustainable construction requires careful consideration rather than simply choosing something because it carries a recycled label.
Reusing materials can reduce the demand for some new raw materials and can help divert useful resources away from disposal. It also introduces students to the concept of a circular approach to materials.
A circular approach aims to keep resources useful for as long as possible. Instead of following a simple pattern of taking resources, making products, and throwing them away, circular thinking looks for opportunities to reuse, repair, refurbish, and recycle materials.
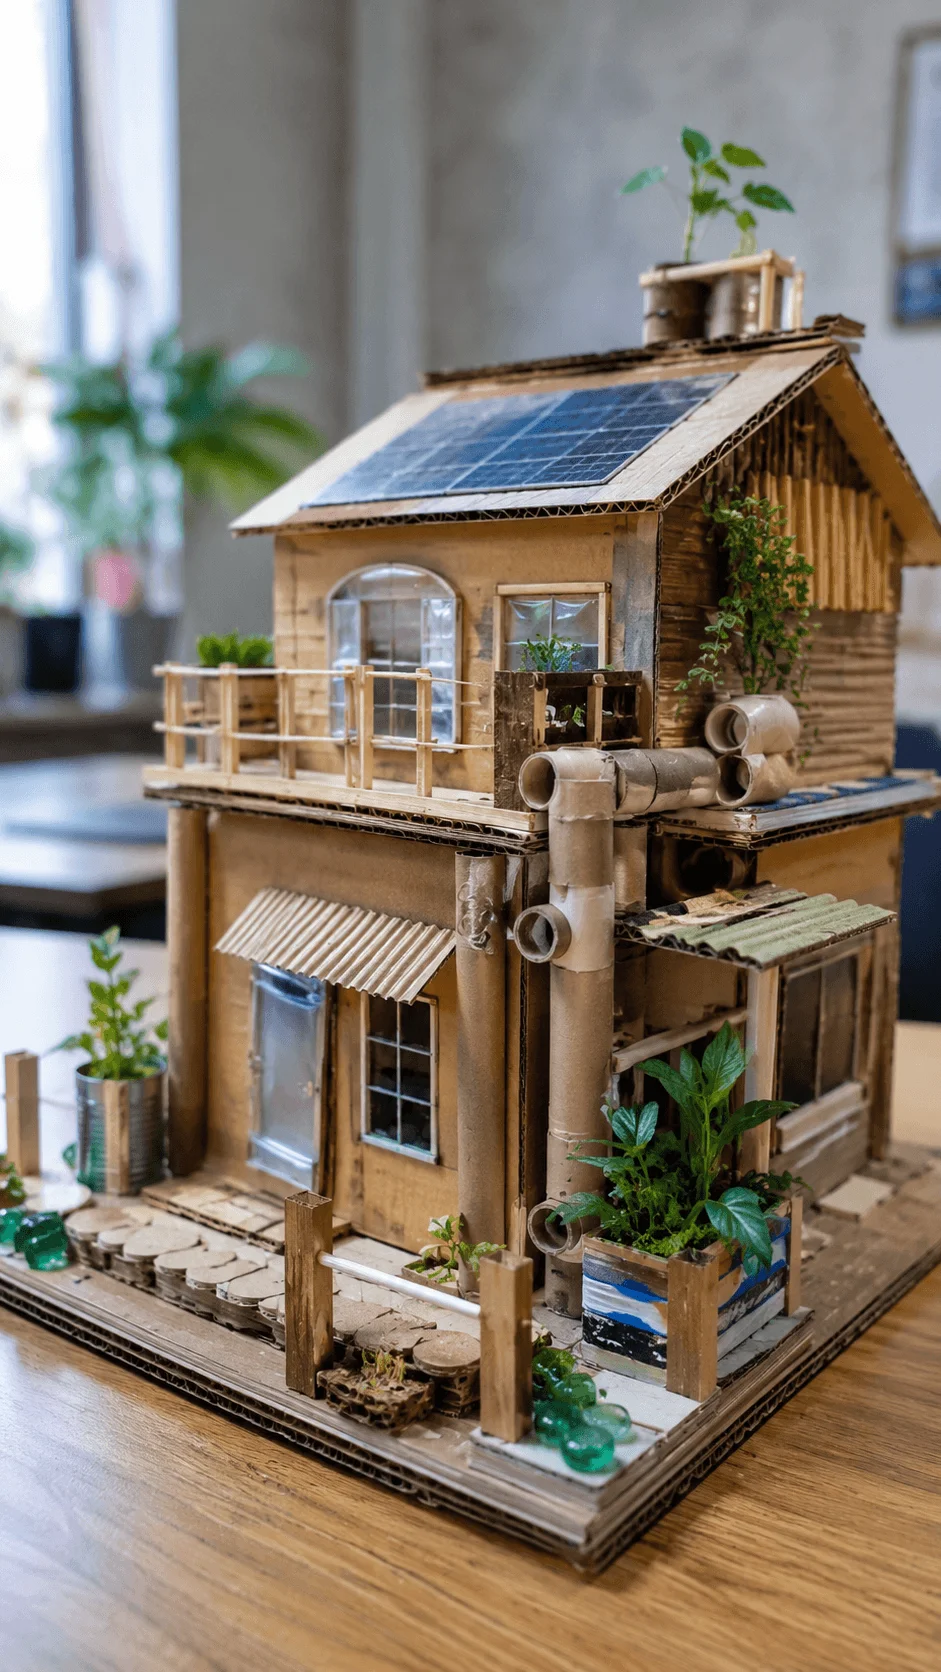
This concept is particularly suitable for school projects because students can build their models from clean discarded packaging and craft materials. Cardboard boxes can become walls. Paper tubes can represent pipes. Clean packaging can become windows, doors, furniture, or storage tanks.
Students can make the recycled material itself part of the educational message. They can explain how they reused materials that might otherwise have become waste.
However, safety should remain important. Students should only use clean and suitable materials and should avoid sharp, contaminated, or hazardous objects.
This approach makes an eco house project ideas assignment more meaningful because the model itself can demonstrate the sustainability principles being discussed.
11. Modular and Prefabricated Eco Houses
Modular and prefabricated construction offers another interesting direction for sustainable housing. Instead of constructing every part of a house entirely at the final location, manufacturers can produce certain components in controlled environments and then transport them to the building site for assembly.
Modular houses can contain separate sections that fit together to form a complete home. Depending on the design, these sections can include rooms, walls, structural components, utility systems, or other building elements.
One potential advantage of controlled manufacturing is that builders can organize materials more efficiently. Accurate production can also help reduce some forms of construction waste. However, the environmental benefits depend on factors such as transportation, materials, manufacturing methods, building performance, and how long the structure remains useful.
Modular construction can also work well with other sustainable technologies. A modular home can include solar panels, efficient insulation, rainwater collection, energy efficient appliances, and smart energy management.
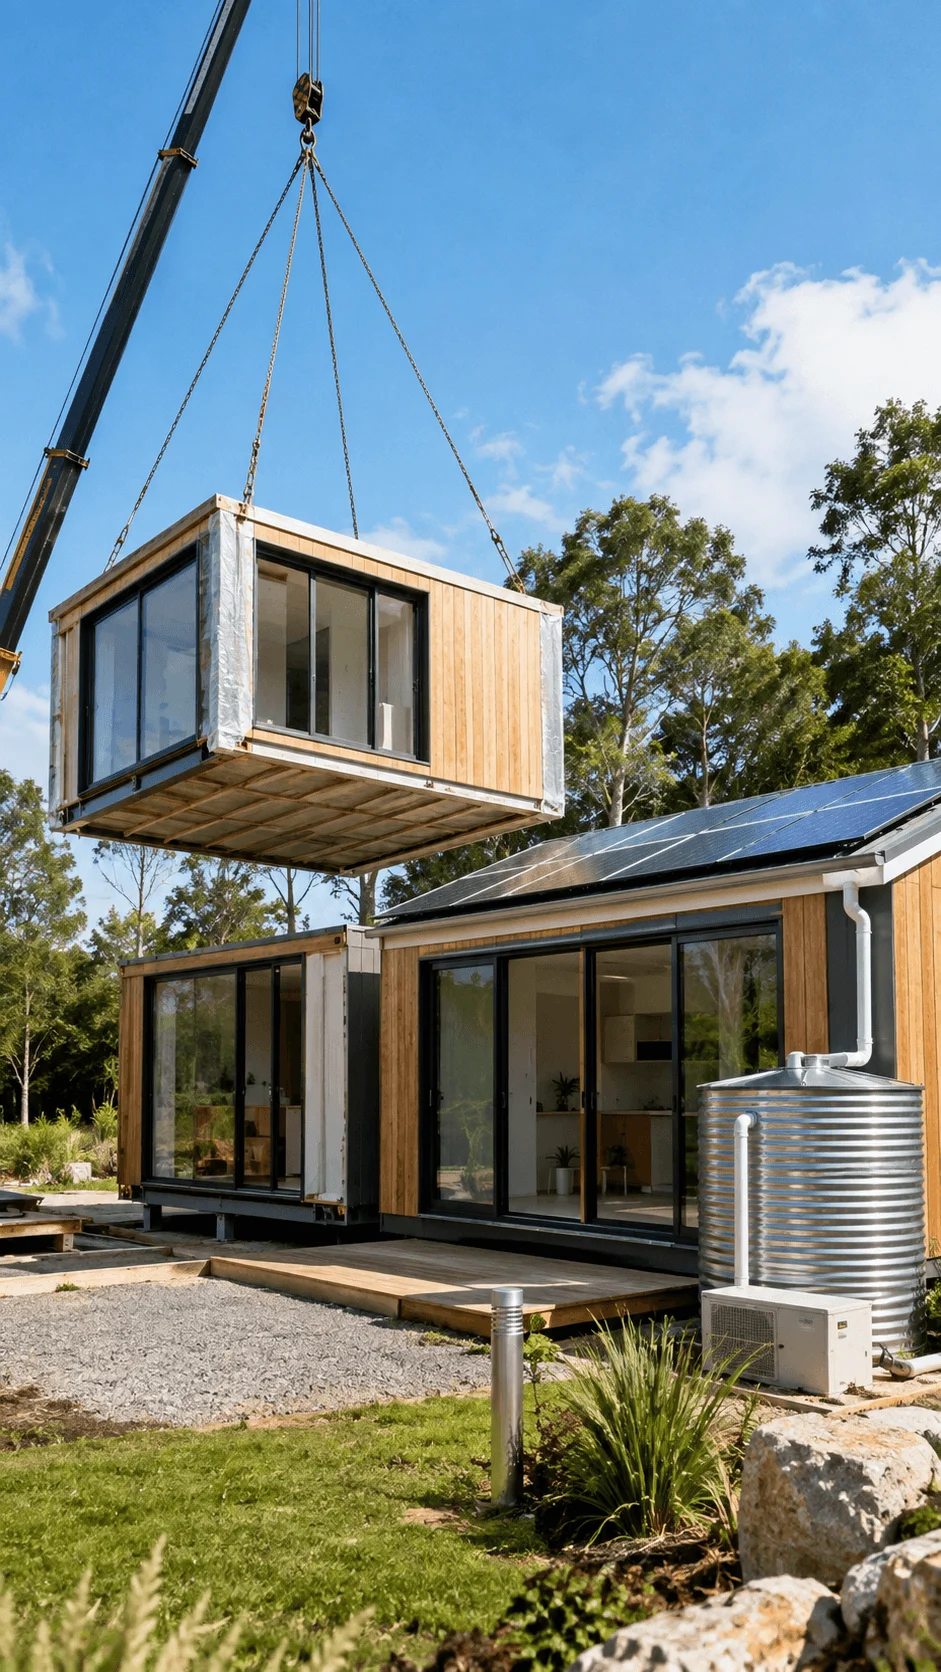
For a school project, this concept is especially easy to demonstrate. Students can design a house made from several separate sections. One section could represent the living area, another could contain the kitchen, and another could represent a sustainable energy or utility section.
The sections can fit together like pieces of a model. Students can then explain how modular construction allows different parts of a house to come together as one complete structure.
This approach can make a school display more interactive. Instead of showing only the finished house, students can demonstrate how different sections combine to create the complete sustainable home.
Modular construction also introduces students to an important idea about the future of housing. Sustainable design does not only depend on what happens inside a finished building. The construction process itself can also influence waste, resource use, transportation, and environmental impact.
12. Healthy Indoor Environments
A truly sustainable home should consider both the environment outside the building and the conditions inside it. This is why healthy indoor environments have become an increasingly important part of modern sustainable house design.
People spend a large amount of time indoors, so factors such as ventilation, natural light, indoor air quality, moisture control, and material choices can influence the quality of an indoor space.
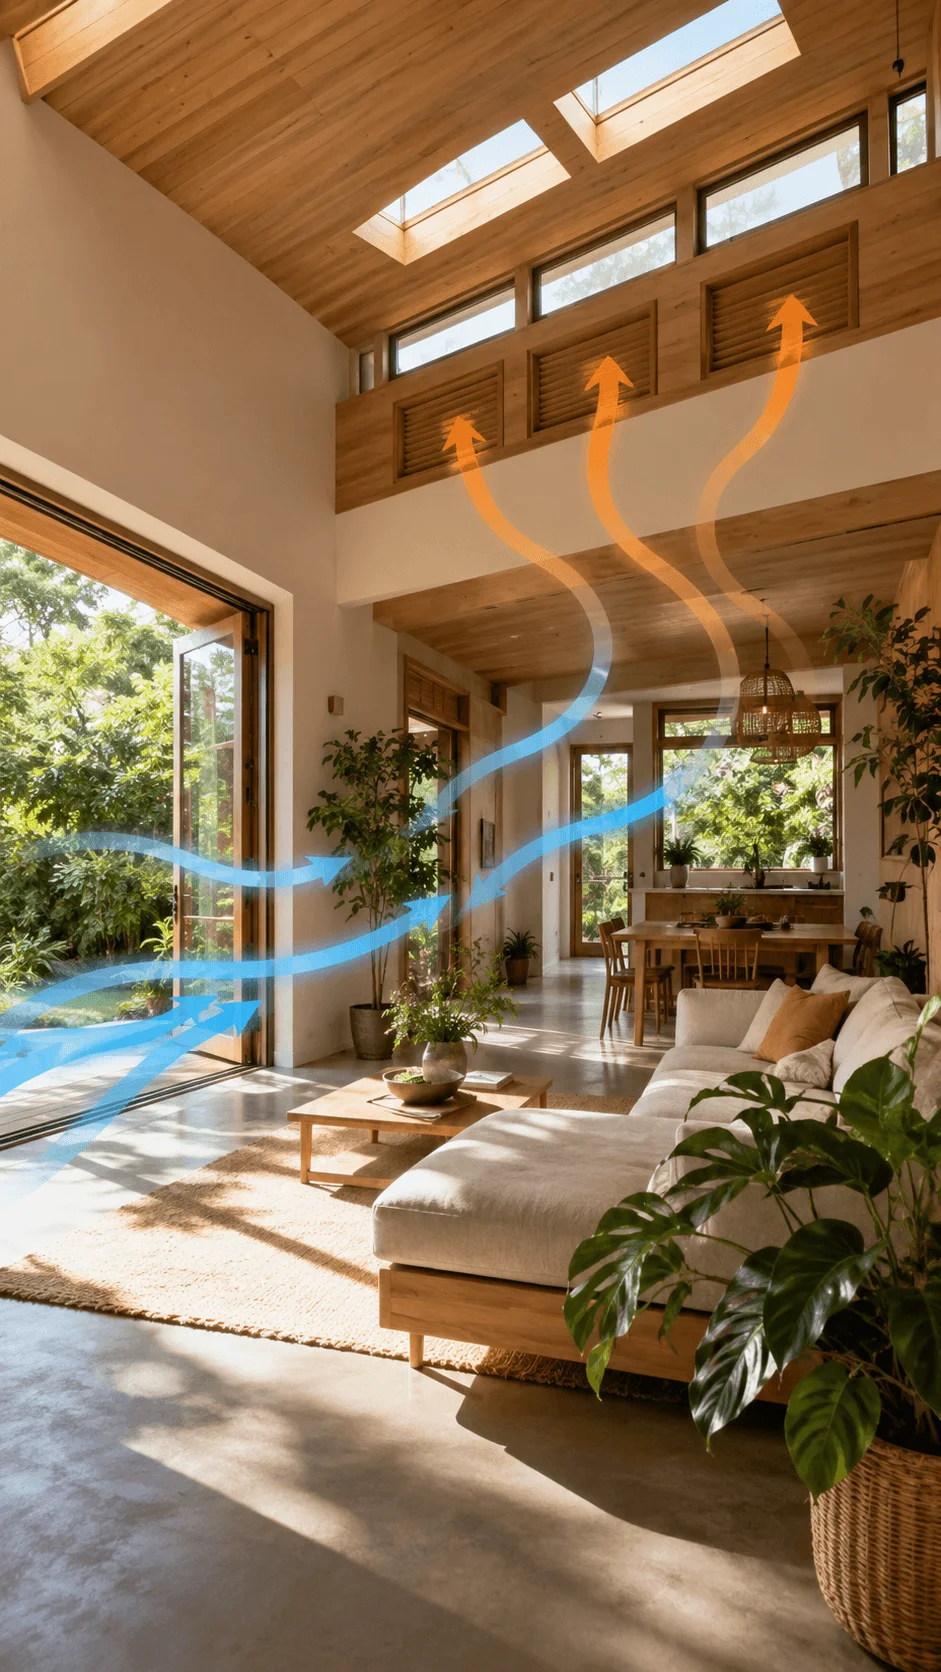
Natural ventilation can help bring fresh outdoor air into a home when outdoor conditions are suitable. Windows and vents can support airflow, while thoughtful building design can help prevent spaces from becoming unnecessarily stuffy.
Natural daylight can also improve the indoor environment while reducing the need for artificial lighting during the daytime. Large windows, skylights, and carefully positioned openings can bring sunlight into appropriate areas of a house.
Material selection also matters. Some building and interior products can release substances into indoor air, so designers increasingly consider low emitting materials when creating healthier indoor spaces.
Plants can add another natural element to a home, although they should not replace proper ventilation or other measures designed to maintain indoor air quality.
For an eco friendly house model, students can demonstrate this idea using large windows, indoor plants, ventilation openings, and natural looking materials.
Small arrows can show fresh air entering through one opening and moving through the house. Another set of arrows can represent warm or stale air leaving through higher openings.
This idea gives students an opportunity to explain that sustainable housing should not focus only on energy savings. A good home should also provide a comfortable and healthy environment for the people who live there.
How to Make an Eco Friendly House Model for a School Project
Creating a sustainable house model does not require expensive materials or complicated equipment. A well planned project can use cardboard, paper, clean packaging, craft sticks, paper tubes, string, reusable containers, and other suitable materials.
The first step is to decide which sustainable features the model will demonstrate. Students do not need to include every possible technology. A smaller number of clearly explained features can often make a stronger educational display.
A model could combine solar panels, a battery, a green roof, rainwater harvesting, passive cooling, a garden, recycled construction materials, and a smart energy system. Each feature should have a clear purpose.
The house itself can use recycled cardboard as its main structure. Students can create walls, floors, doors, and windows from clean packaging materials. Craft sticks can represent wooden elements, while paper can create roof surfaces and garden areas.
The roof can become one of the most important parts of the model. Students can place small rectangular pieces on it to represent solar panels. A small box inside the house can represent battery storage.
Thin strips of cardboard can create gutters around the roof. Small tubes can carry the water toward a container representing a rainwater tank. A miniature garden can sit beside the tank to demonstrate how collected water could support appropriate outdoor uses.
The students can also create a green roof using suitable craft materials. Small artificial plants can represent vegetation, while green paper can create the appearance of a planted surface.
Windows should play an important role in the model. Students can position windows on different sides of the house and draw arrows showing how air can move through the building. Trees placed near windows can demonstrate natural shading.
Labels can make the entire display easier to understand. Each sustainable feature should have a short explanation that tells viewers what it does and why it matters.
Students can also create a small information board beside the house. The board can explain how renewable energy, water conservation, sustainable materials, passive design, and smart technology work together.
The strongest school models are not necessarily the largest or most complicated. A clear model with well explained features can demonstrate more understanding than a highly decorative model that lacks educational information.
Why Eco Friendly Houses Are Important for the Future
Eco friendly houses can play an important role in creating more sustainable communities. Buildings require materials, energy, water, and land, so the way people design and operate homes can influence the environment.
Energy efficient houses can reduce unnecessary electricity consumption. Renewable energy can provide a cleaner source of power, while technologies such as batteries can help households manage electricity generated at different times.
Water conservation is equally important. Rainwater harvesting, efficient water systems, and thoughtful landscaping can help households use water more responsibly.
Sustainable materials can also reduce pressure on natural resources. Recycled, reclaimed, renewable, and durable materials can contribute to more responsible construction when designers select them carefully.
Climate conditions also make sustainable housing increasingly important. Hotter conditions can increase cooling demand, while changing rainfall patterns can create additional challenges for water management. Passive cooling, shading, green roofs, reflective surfaces, and rainwater systems can help houses respond to some of these challenges.
Another important benefit comes from education. When students create sustainable house models, they learn that environmental protection involves many connected decisions. They can see how energy, water, materials, architecture, technology, and nature can work together.
These lessons can extend beyond the classroom. Students who understand sustainable housing concepts may become more aware of energy consumption, waste, water conservation, and responsible resource use in their everyday lives.
The future of sustainable housing will likely involve combinations of different solutions rather than one single technology. A home may generate renewable electricity, store energy, manage consumption intelligently, collect rainwater, use sustainable materials, encourage natural ventilation, and incorporate vegetation into its design.
That is what makes modern sustainable housing such an interesting subject for a school project.
Conclusion
The best eco friendly house ideas for school project are those that show how several simple environmental solutions can work together. Solar panels can generate renewable electricity, battery storage can help manage that energy, and smart systems can monitor how the home uses power. Passive cooling and cool roofs can reduce heat, while green roofs and biophilic design can bring nature closer to the home.
Rainwater harvesting can demonstrate responsible water use, while natural, bio based, recycled, and reclaimed materials can show students how construction can reduce unnecessary resource consumption. Modular housing introduces a different approach to construction, while healthy indoor environments demonstrate that sustainable homes should also provide comfortable spaces for people.
Students do not need expensive technology to demonstrate these concepts. With recycled cardboard, paper, craft materials, small plants, simple labels, and creative design, they can create a model that clearly communicates the principles of sustainable housing.
The most valuable lesson is that an eco friendly home is not defined by one feature. It results from many thoughtful decisions about energy, water, materials, nature, technology, and comfort. By combining these ideas, students can create an engaging school project while learning how homes can contribute to a more sustainable future.